

Logistique BTLEC OUEST
Type d'ouvrage :
- LOGISTIQUE
- GÉNIE CIVIL
- LEGENDRE CONSTRUCTION
- CONCEPTION RÉALISATION
Imprimer la réalisation
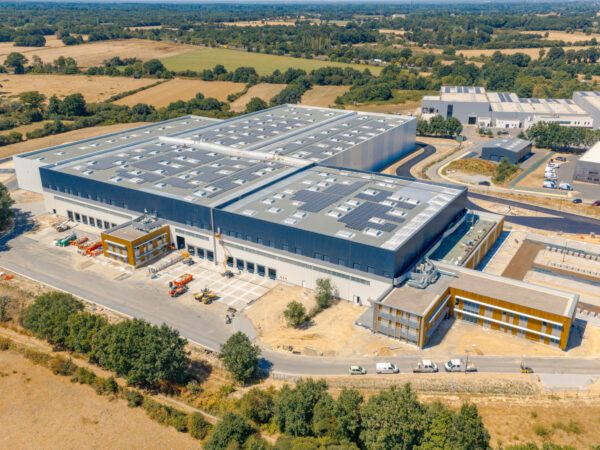
MALVILLE (44), France
Description
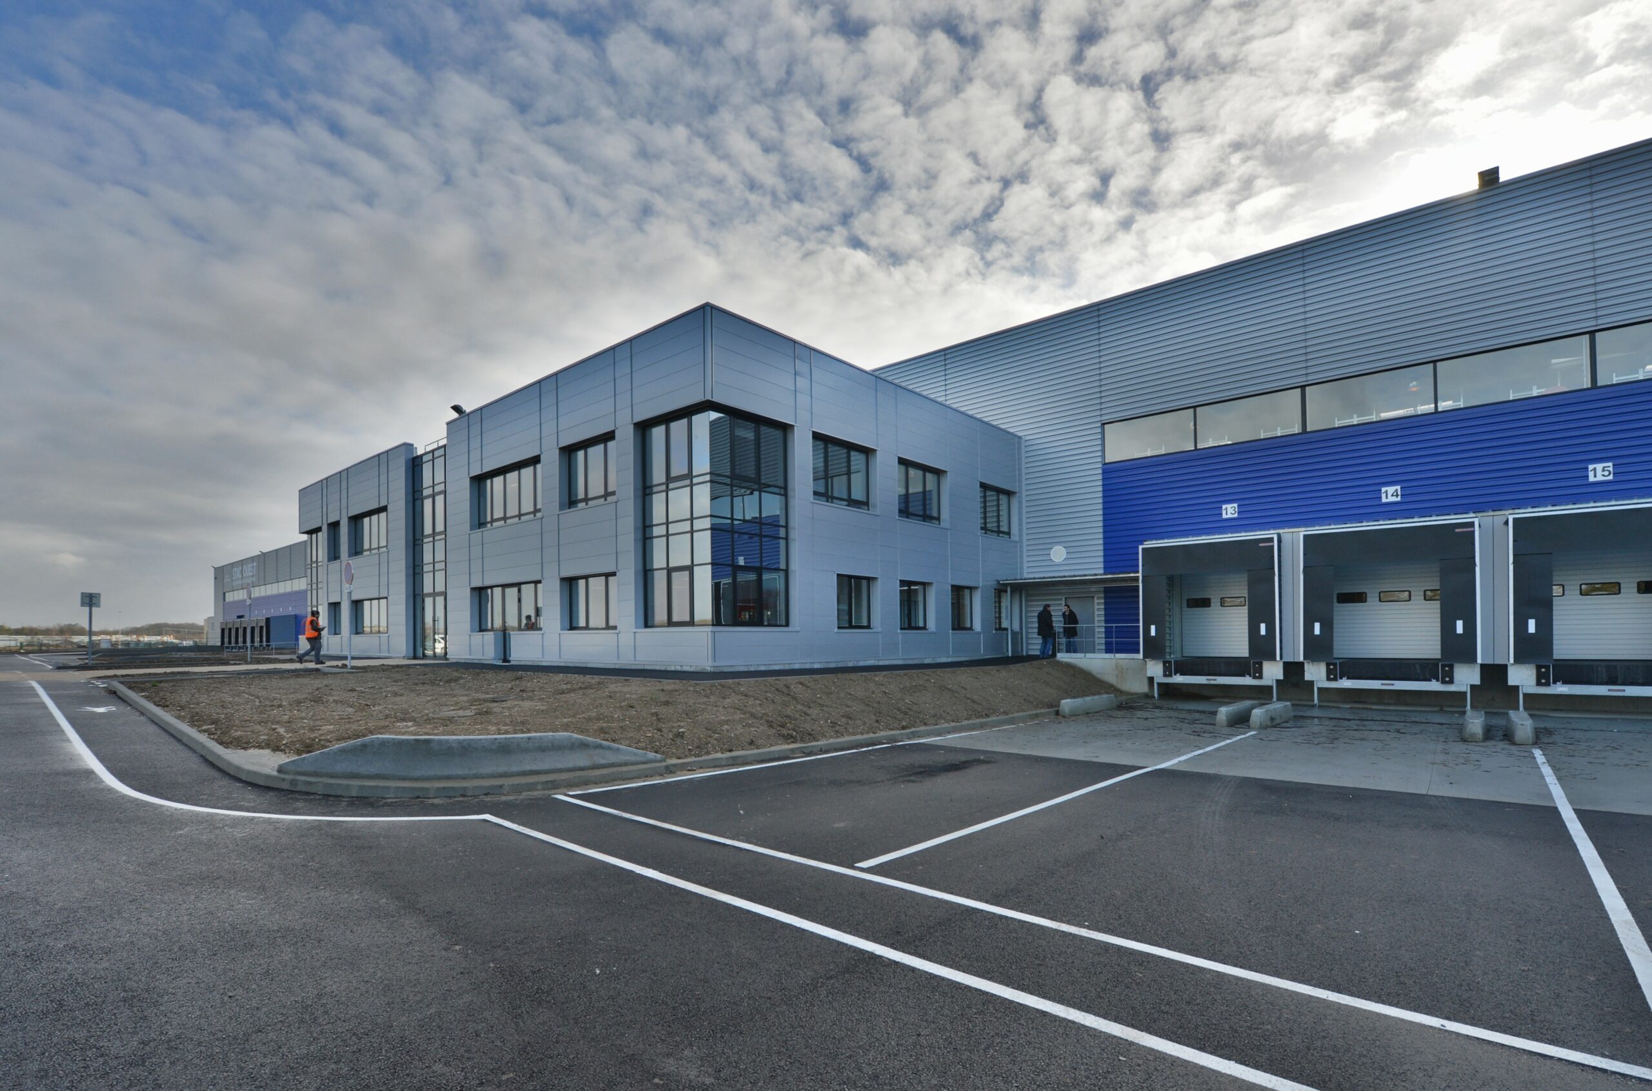
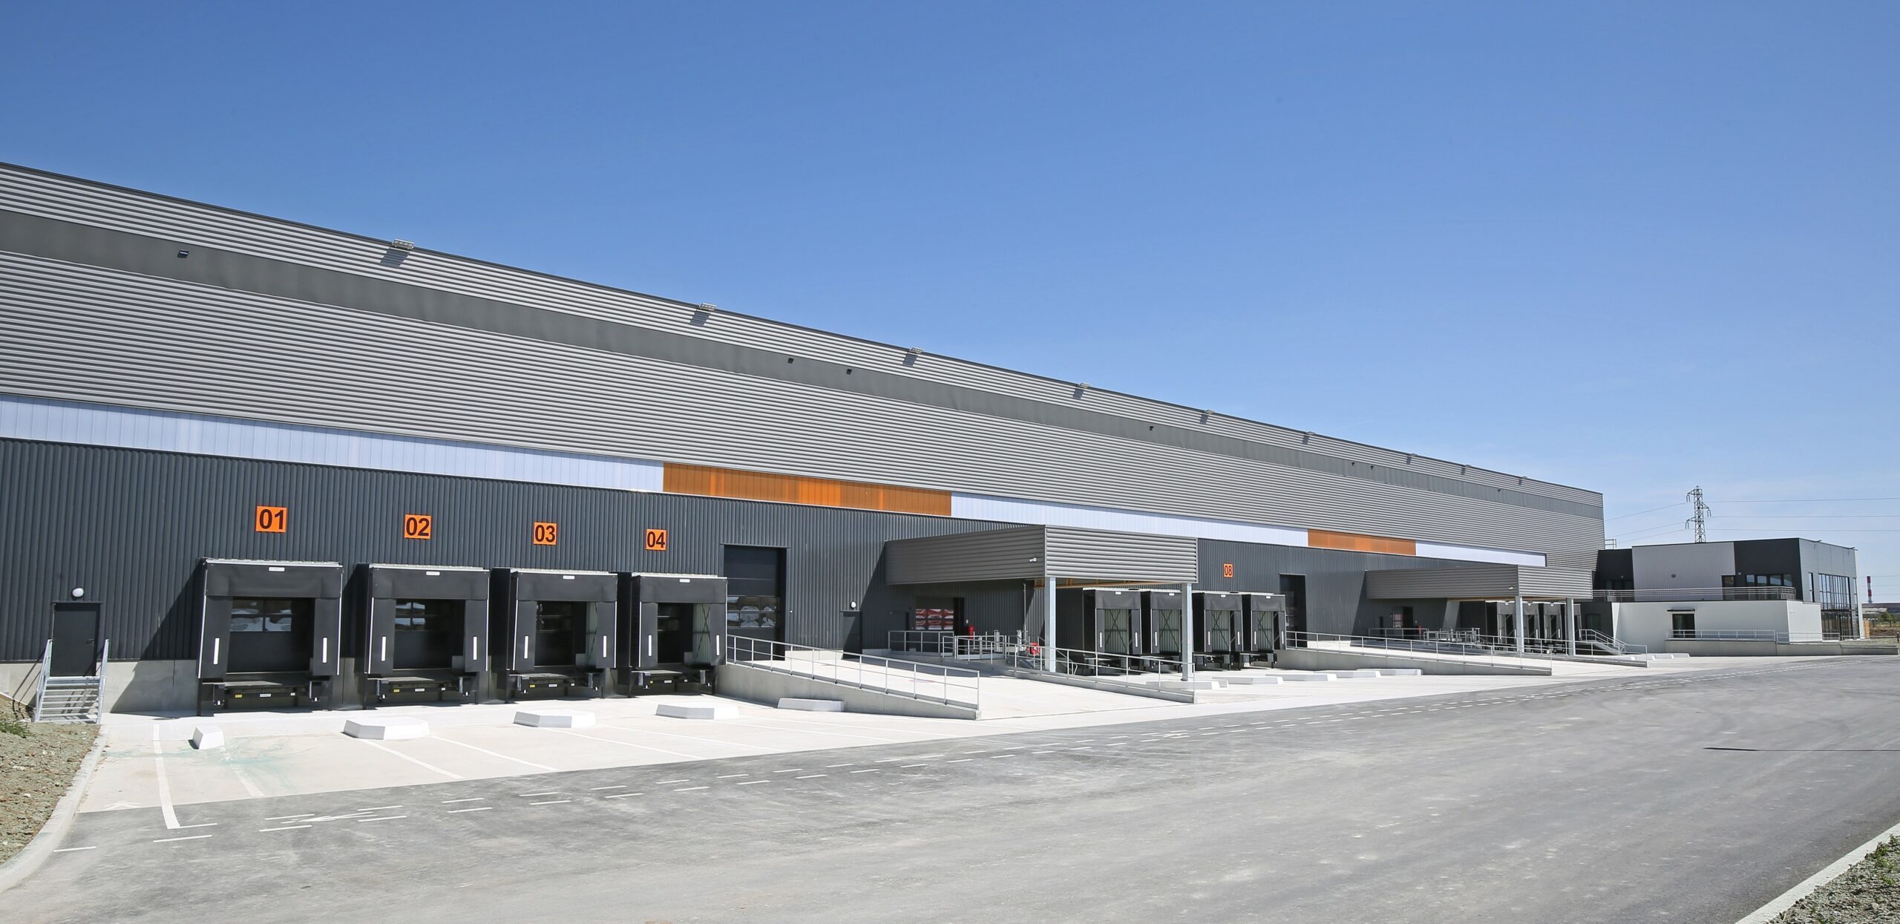
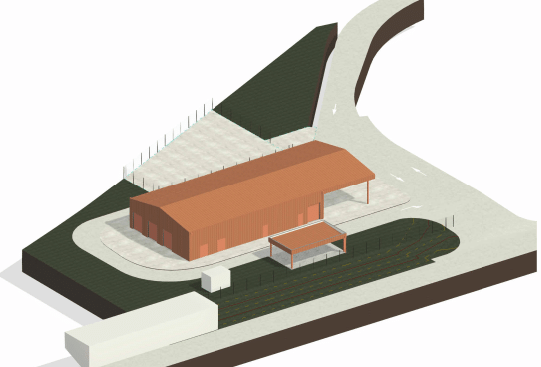
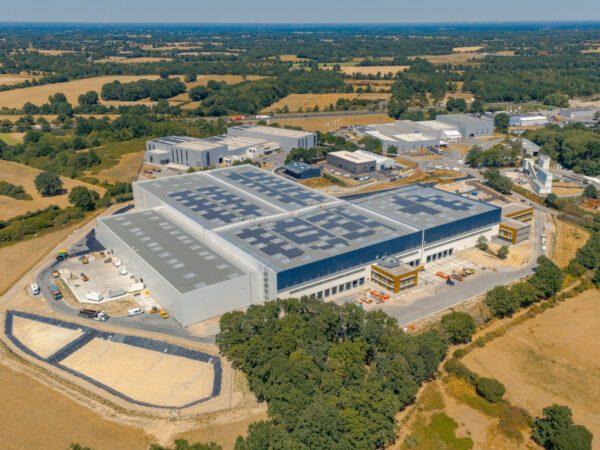
Conception construction d’un entrepôt logistique à étage et d’un siège social pour le compte de Btlec ouest :
– Surface entrepot : 30060m² (21 620m² en rdc et 8 440m² pour la mezzanine)
– bureaux : 2 100m² dont 420m² de charge et locaux sociaux
Atouts clés
- ICOE 1510-E, 2925-D, 1532-D, 2663-D
- Bureaux en structure bois
- Cellules de stockage en structure mixte bois-béton
- Centrale photovoltaïque 2MWc en injection
- Projet paysager ambitieux
Ouvrage(s)
Plateforme logistique
État du projet
Livré
Intervenants
Maître(s) d'ouvrage :
LEGENDRE DEVELOPPEMENT
Architecte(s) :
TADAMM ARCHITECTURE
Démarche(s) environnementale(s)
BREEAM (Very Good)
Dates clés
Début des travaux :
3ème trimestre 2025
Livraison :
3ème trimestre 2026
Chiffres clés
Chiffres d'affaires (HT) :
25 000 000 €
Surface de plancher total :
30 000 m²
Nombre de bâtiment(s) :
1
LEGENDRE CONSTRUCTION
Nos implantationsSociétés du Groupe impliquées
LEGENDRE GENIE CIVIL : CONCEPTION RÉALISATION
LEGENDRE DEVELOPPEMENT : CPI